
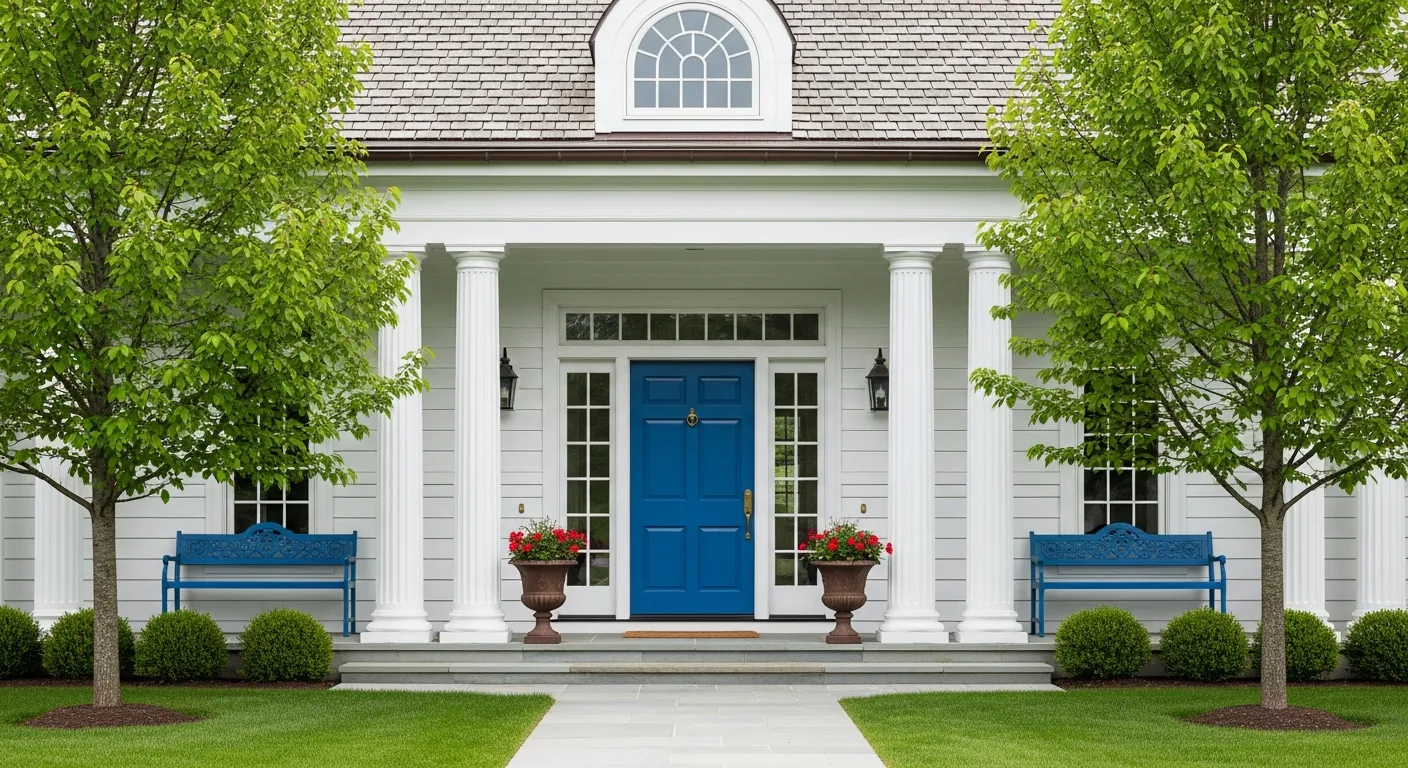
If you want to add a touch of history and add beauty to your home’s exterior, then an eyebrow dormer can be a great choice. These are curved windows that usually resemble a raised eyebrow on the roof, and they are often built for attics. They offer ventilation and allow ample natural light into your home, which brightens the room without the need for many bulbs and lights.
Did you know that you can find eyebrow dormers in Transylvania on buildings in Sibiu? Well, they are popular in homes such as the Haller House and in monuments such as the Fagaras Citadel. To learn more about eyebrow dormers, read the blog to the end.
What is an Eyebrow Dormer? Definition and Architectural Style
An eyebrow dormer, also known as a roof eyebrow, is a curved dormer that projects from the roofline. It features windows that can either be operable or fixed and is popular due to its wave-like design. These windows help bring in more natural light into attics and upper floors. Also, it makes the home's exterior extremely beautiful. These windows are fixed or operable. Fixed windows serve merely as an ornamental feature because they can’t be opened, but they help bring in natural light. Whereas operable windows can be opened to ensure better ventilation.
Eyebrow windows can be found in several architectural styles and on a wide range of buildings, such as traditional shingle-style homes, contemporary beach homes, and converted garage guest houses.
The History of Eyebrow Windows: From Medieval Thatch to Shingle Style
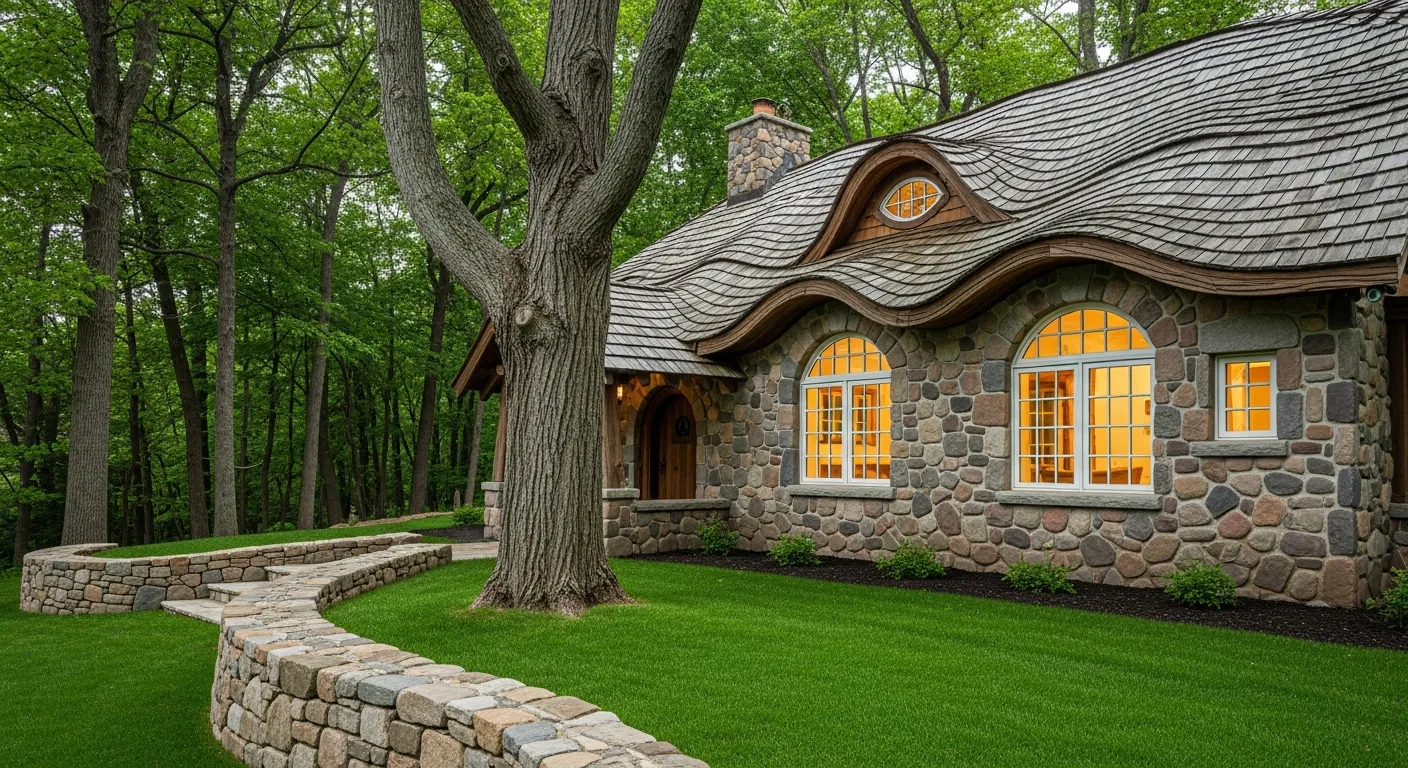
The concept of eyebrow windows made its way into America in the second half of the 19th century on Queen Anne-style homes. It was popularized by Boston architect Henry Hobson Richardson. The historical records indicate that the idea first appeared on medieval thatched roofs.
Today, you can find eyebrow dorms in many homes. Though they are most commonly found in attics, some homeowners have these windows installed in basements and garages, too. Their designs can range from tall half-rounds to gentle “ocean waves,” and some include geodesic domes.
Eyebrow Dormer vs. Gable Dormer: Pros, Cons, and Structural Differences
| Features | Eyebrow Dormer | Gable Dormer |
| Pros |
|
|
| Cons |
|
|
| Structural Differences | Eyebrow dormer looks like raised eyebrows. Many people opine that “Dormer” looks as if it is staring at you. The window is arched outside in wave shape with a glass pane in between. | The gable dormer has a proper triangle shape, with two vertical sloping sides that meet on either side of the roof, and are similar to a doghouse entrance. However, just like eyebrow dormers, it also protrudes outside. |
Framing and Roofing Challenges: Preventing Water Leaks in Curved Roofs
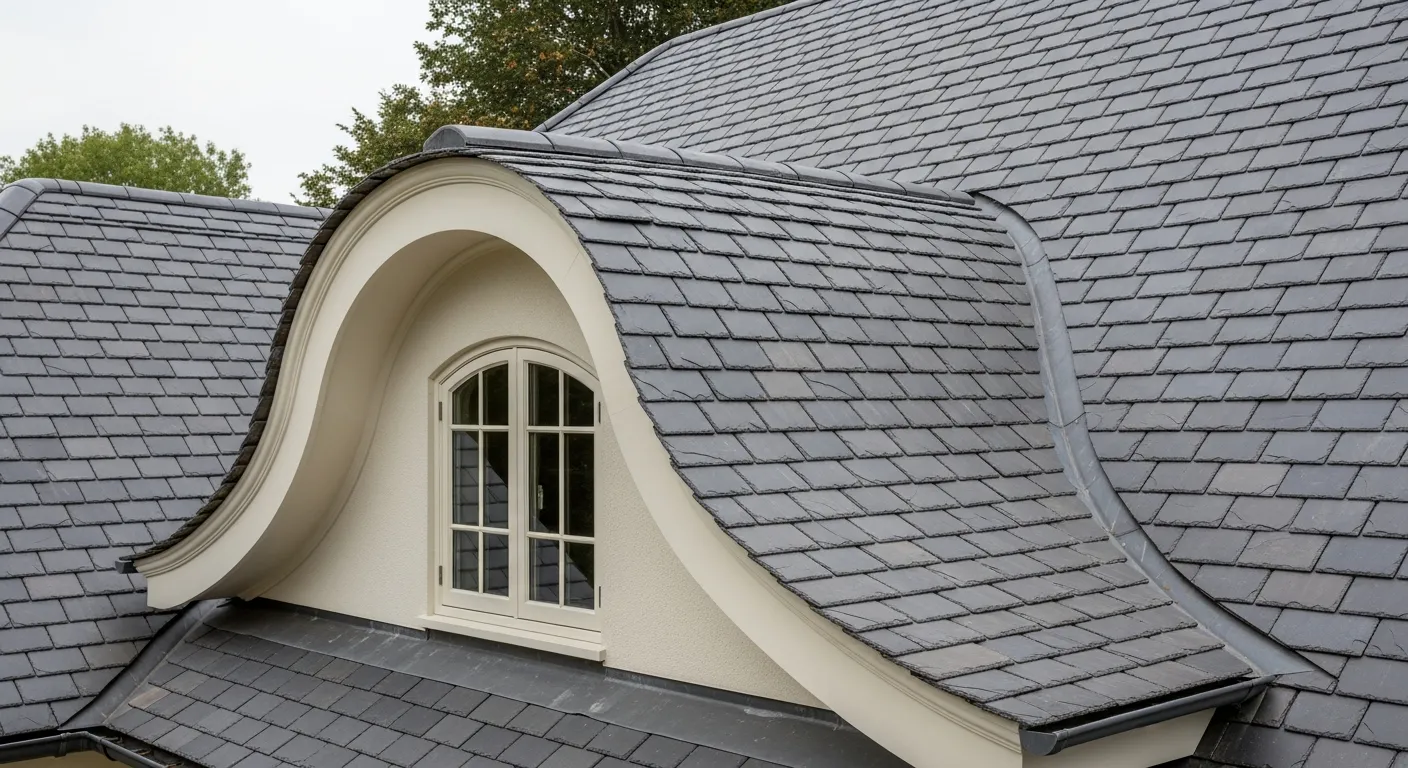
Eyebrow dormers don’t have straight side walls. Instead, they have curved walls that protrude outward. Rainwater does not always follow a predictable path on a curved surface, increasing the risk of seepage and leaks. Here are some issues and ways to overcome them -
- To ensure that roofing material is functional and flat, it is important to keep the curve gradual. If the height-to-width ratio is extremely steep, then the roofing materials might crack and form gaps. Instead, it is advised to stick to the ratio between 6:1 and 8:1 (width to height).
- The eyebrow dormer has a smooth, curved roof. As the roof curves upward toward the dormer windows, part of the roof becomes flatter compared to the main roof. This may cause standard shingles to not work effectively, which may lead to the rainwater shedding slowly. It may also cause water to pool on the surface, further damaging the roof.
- Some materials may not be sufficiently flexible to adhere properly to curved surfaces. Though asphalt is considered somewhat flexible, it does not bend in two directions. If forced, it may ripple, or the edges might lift up. To fix them, roofers usually have to cut and shape each shingle so there are no gaps between them.
For the best results, it is advised to use custom slate and cedar shakes (as they can be easily damp-bent or shaved down). Metal systems made of zinc also prevent water from seeping in.
Conclusion
Eyebrow dormers are unique architectural features found in both modern and contemporary homes, offering both functional and visual appeal. The curved design gives a beautiful touch to the flat roof and adds character to the space, while allowing proper lighting and ventilation. Although they are quite beautiful, installing them is a bit of a challenge. You must choose the right material, framing, design, etc., to ensure it does not allow water to seep in.