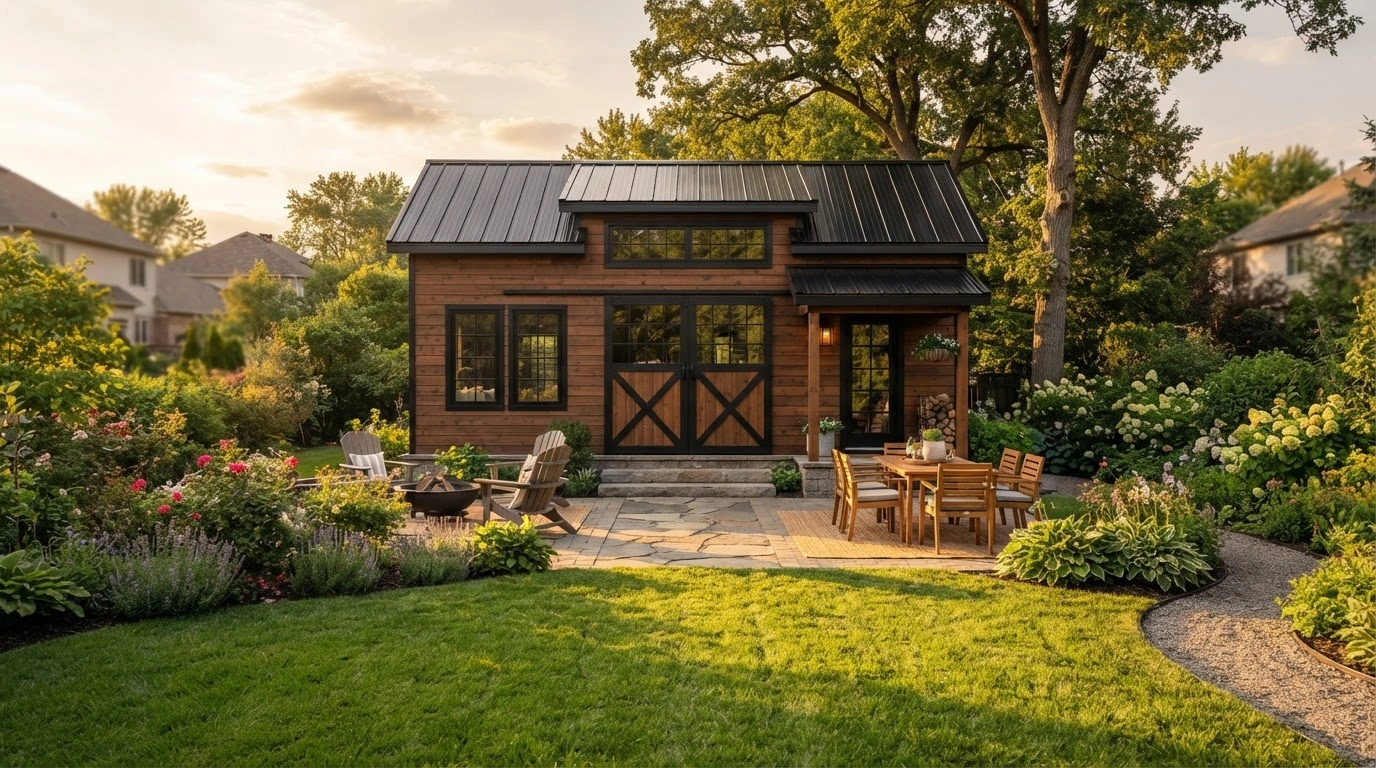
The Australian home improvement sector is experiencing steady and impressive expansion. Current market projections indicate the industry is on track to reach an astonishing 51.15 billion dollars by 2035. Much of this growth is driven by homeowners who are looking beyond standard cosmetic renovations. Instead, they are investing heavily in outdoor structural enhancements and dedicated project capabilities. Remote work trends have fundamentally changed how Australians view and utilise their residential blocks. Recent surveys indicate that 69 percent of Australian professionals prefer working from home at least once a week. This shift has created an urgent need for separate, dedicated workspaces that offer privacy away from the primary dwelling.
Furthermore, the domestic landscape for entrepreneurship is booming. The Australian small business sector added over 84,000 actively trading businesses by mid-2026 alone. This surge has fuelled an acute domestic need for low-overhead, on-property commercial storage and workshop environments. For many homeowners, upgrading their property with a substantial outbuilding is the perfect solution to accommodate these evolving lifestyle and professional demands. Whether starting a new enterprise or simply seeking more room for existing hobbies, Australians are maximising their land footprint to support their ambitions.
Beyond professional needs, modern families are accumulating more recreational gear than ever before. Caravans, boats, off-road vehicles, and extensive camping setups require secure and weather-proof storage that a typical suburban carport simply cannot provide. Exposure to harsh ultraviolet light, salt air, and unpredictable storms rapidly degrades expensive recreational vehicles and watercraft. Consequently, a dedicated outbuilding is no longer viewed as an optional luxury but as a necessary and highly practical component of the modern Australian property.
The Financial and Practical Benefits of Expanding
When considering property upgrades to gain more square meterage, many owners default to traditional house extensions. However, constructing a separate, enclosed outbuilding offers incredible versatility at a fraction of the cost and disruption. Real estate industry research reveals that adding a sizeable, well-built structure or enclosed garage to a residential block can increase an Australian property's market value significantly. This immediate equity boost makes the initial construction investment highly worthwhile for future resale potential, appealing to buyers who value functional exterior spaces.
For homeowners pursuing serious do-it-yourself projects, restoring vehicles, running a home-based trade, or housing agricultural machinery, a standard garden structure simply will not suffice. Investing in a large shed provides the heavy-duty, commercial-grade space required for these intensive activities. By viewing this upgrade as a permanent, multi-purpose property investment rather than just basic storage, you create a dedicated zone that keeps noise, dust, and heavy equipment safely separated from the family home. It is a practical way to future-proof your property while keeping your main living areas clean and uncluttered.
Navigating Building Codes and Council Approvals
Before pouring a concrete slab or ordering materials, it is crucial to understand the regulatory landscape governing outbuildings in Australia. Under the National Construction Code, which is governed by the Australian Building Codes Board, freestanding private garages and carports are officially categorised as Class 10a non-habitable buildings. This classification is highly advantageous for property owners. Unlike Class 1a residential dwellings, Class 10a structures do not legally require the same extensive thermal, damp-proofing, and foundational slab engineering. This distinction makes them a highly cost-effective method for expanding a property's enclosed footprint without the massive capital required for a habitable house extension.
However, it is important to note that regulations have progressively tightened for larger footprint structures. Recent updates to the National Construction Code introduced stricter compliance benchmarks for outbuildings exceeding 100 square metres. These structural updates include mandates for comprehensive engineering documentation, stricter wind loading calculations, and more precise bushfire risk assessments, commonly known as BAL ratings. Local councils are increasingly vigilant about enforcing these standards, meaning property owners must work closely with qualified draftspersons and certifiers. Ensuring your site meets these criteria early in the planning phase will save significant time, money, and administrative frustration down the line.
Permit requirements also vary significantly depending on your specific state, local council, and property zoning. For instance, according to official government factsheets on building approvals, property owners in certain regions like Tasmania can erect a prefabricated farm structure up to 200 square metres on a rural property without a formal building permit, provided specific height and planning requirements are met. Always consult your local planning portal or engage a private certifier before committing to a design to ensure full compliance with regional overlays.
Engineering for Extreme Australian Conditions
Australia is known for its harsh and highly variable climate, which means exterior buildings must be engineered to withstand severe weather events. Basic structures might survive in sheltered suburban backyards, but rural properties and coastal environments require a much higher standard of construction to ensure longevity and safety against the elements.
When planning your build, you must prioritise the following structural elements:
-
Extreme Weather Resilience: Structures built in Australia's severe weather coastal areas, specifically categorised as Wind Regions C and D, must be explicitly engineered to meet strict wind load standards. This rigorous standard ensures the frame can survive cyclone-force conditions without catastrophic failure.
-
Advanced Framing Systems: Industrial-grade steel buildings achieve superior structural integrity by utilising fully bolted portal frame systems equipped with heavy-duty Z purlins and girts. This is a massive step up in strength compared to the basic framing commonly found in cheap domestic garden kits.
-
High-Tensile Materials: High-tensile structural steel is increasingly favoured over traditional timber framing for large Australian projects. Steel offers an exceptional strength-to-weight ratio, allowing the building to resist warping, termite damage, and UV degradation during intense wet and dry seasons.
Outfitting the Interior for Maximum Utility
Once the exterior shell is erected and secured against the elements, the focus shifts to outfitting the interior to suit your specific lifestyle or business needs. Proper lighting, ventilation, and insulation are critical if the space will be occupied for long periods. If you plan to allocate part of the floor plan for administrative tasks, a home office, or a dedicated hobby bench, the Building Code of Australia recommends establishing a baseline of 10 square metres of space per person. This metric ensures adequate functionality, comfort, and safe movement within the workspace.
The foundation of your interior fit-out is arguably the most important element to get right from the beginning. Because this space will likely house heavy machinery, vehicles, and metal tools, standard untreated concrete is prone to staining, cracking, and severe dust generation over time. Preparing the surface properly and applying a heavy-duty epoxy garage floor coating is highly advised for any premium outbuilding. Industrial floor finishes not only protect the underlying concrete slab from chemical spills, oil leaks, and impact damage but also create a professional, easy-to-clean surface that elevates the entire look of the workspace. Proper concrete floor preparation ensures the coating adheres correctly and can withstand the daily grind of jacks, toolboxes, and vehicle tyres.
With careful planning, strict adherence to local building codes, and a focus on high-quality structural materials, adding a substantial steel structure is one of the most rewarding improvements you can make. It transforms an underutilised backyard into a highly functional asset, supporting your modern business endeavours, intensive lifestyle hobbies, and long-term residential property value.